
what is Weight control?
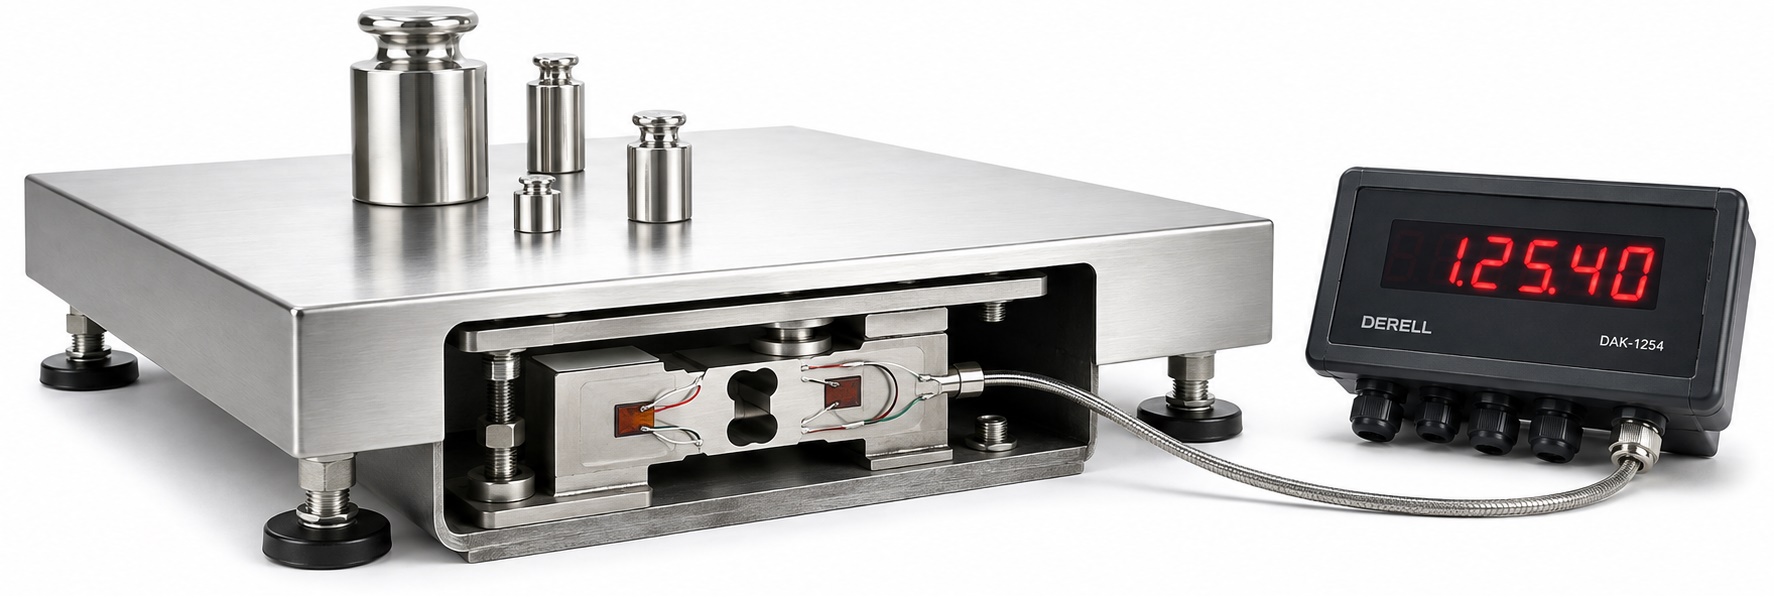
Weighing turns an applied load into a measurement
What everyday language calls weight measurement usually means weighing: determining an object's mass using the effect of gravity. Results are commonly expressed in g, kg or tonnes. In physics, mass and weight are distinct: mass is expressed in kg; gravitational weight in N. A useful weighing system provides more than a number; it establishes which load was measured, under which conditions, and with what confidence.
What does the instrument actually sense?
A force-based system uses W = m × g. For example, a mass of 2 kg has a weight of 19.62 N when g ≈ 9.81 m/s². Since gravitational acceleration can vary by location, an instrument converting force into kg needs an adjustment suitable for its measuring conditions. A beam balance instead compares the object's effect with that of reference masses.
In many electronic scales, the load produces a small elastic deformation in a metal element. The load cell's operating principle may convert this deformation into resistance changes in strain gauges, with a Wheatstone bridge producing the signal. Electronics then process it. A load cell alone is not a complete weighing instrument.
Methods, instruments and components are different
| System | Basic approach | Important checks |
|---|---|---|
| Mechanical beam balance | Compares the object with reference masses by balancing their effects. | Arm ratio, friction, equilibrium and reference condition. |
| Mechanical spring scale | Evaluates spring extension or movement caused by applied force. | Spring characteristics, zero setting and operating position. |
| Electronic bench / laboratory balance | A sensing element, electronics and indicator work together. | Small net loads, environmental effects and actual performance. |
| Platform / tank / vehicle scale | Transfers a large load through suitable structures to sensing elements. | Load distribution, foundation, mounting and external force paths. |
The headings in the table are not mutually exclusive: a platform scale can be electronic and use load cells. Choosing between load cell types is a separate component decision. Do not assume that a mechanical instrument is inaccurate simply because it is mechanical, or that a digital instrument is automatically more accurate. Accuracy depends on design and operating conditions.
Where is weighing useful?
Applications include measuring product quantities and stock in trade, feed or harvests in agriculture, and sample preparation in laboratories. In industrial production, weighing supports filling, dosing and recipe control. In quality control, it helps identify underfilled or overfilled products. With suitable volume information, it can also support density calculations. Different applications require different capacities, speeds and levels of accuracy.
Distinguish gross, tare and net
Gross is the combined mass of container and product. Tare is the empty container's mass. Net = gross − tare gives the product mass. An empty container of 1.20 kg and a filled container of 8.70 kg therefore give 7.50 kg net product. Taring a container on a kitchen scale uses the same basic distinction as tank weighing.
A zero display after taring does not remove the container's physical load from the sensor. Container and product together must remain within the instrument's permitted load. Place the container, wait for a stable reading, and tare it; after adding the product, wait for a stable result again. Keep track of NET, gross and tare indications.
How should you select the instrument?
First establish the maximum combined load, smallest net quantity, required error limit and available measurement time. In precision weighing, the display increment does not describe overall accuracy. A scale displaying 1 g increments does not necessarily measure every load within ±1 g. Assess repeatability, load position, temperature effects and measurement uncertainty separately.
When selecting sensors, include platform or tank tare, uneven load sharing and impacts as well as product load. Use a firm, suitable foundation and prevent pipes, cables or mechanical contact from supporting part of the load elsewhere. Vibration and air currents can affect results, especially for small quantities. Extra display digits cannot correct poor installation.
Calibration, adjustment and routine checks
Calibration establishes the relationship between reference values and instrument indications, including relevant uncertainty. Adjustment changes the instrument to bring its indications closer to the intended values. Routine checks using reference masses monitor whether expected performance is maintained. Set the checking frequency according to use, environment and the acceptable error limit.
Editor's note: Zeroing and taring do not replace calibration. A zero indication with no load does not establish accuracy under load. Many instruments include adjustment within a “CAL” menu; pressing a button and performing calibration with references are not the same operation.
In automation, read more than the weight value
A raw mV/V bridge signal requires a suitable weighing module or amplifier. Do not assume that a general-purpose PLC analog input can accept it directly. A compatible transmitter can provide a 4–20 mA signal or a suitable digital interface. Follow the instruments' specifications for wiring, excitation and scaling.
When collecting data, include the unit, net/gross state, stability and fault information alongside the measured value. For a 25 kg fill, for example, feeding may start quickly and slow as the target approaches; material continuing to fall after shutoff must be allowed for. Filtering can reduce vibration effects but introduce delay. A stationary scale and a system weighing moving products have different speed and measurement requirements.